
Floor Preparation in Interiors: What is Low Floor Filling?
Low floor systems, used in modern architectural projects to hide plumbing lines and adjust floor levels, are a critical part of flooring engineering. Terrazzo tile application after low floor filling requires meticulous planning for both aesthetic appeal and structural durability. The choice of filling material directly impacts the stability of the terrazzo tiles placed on top.
Load Calculation and Static Parameters in Terrazzo Installation
One of the most frequently overlooked issues in flooring applications is including the additional loads on the slab in the static calculation. 40x40x2cm polished terrazzo tiles have a specific weight alongside their aesthetic appearance. From an engineering perspective, the total load must be calculated by adding the density of the filling material (perlite screed, lightweight concrete, etc.) and the unit area weight of the terrazzo tile.
Weight Analysis for 40x40x2cm Terrazzo Tiles
A standard 40x40x2cm terrazzo tile can create a weight of approximately 45-50 kg per square meter. This weight is defined as the 'dead load' acting on the low floor filling. Before application, the load-bearing capacity of the slab and the compression coefficient of the filling material must be checked according to technical specifications.
Installation Steps: From Filling to Polished Finish
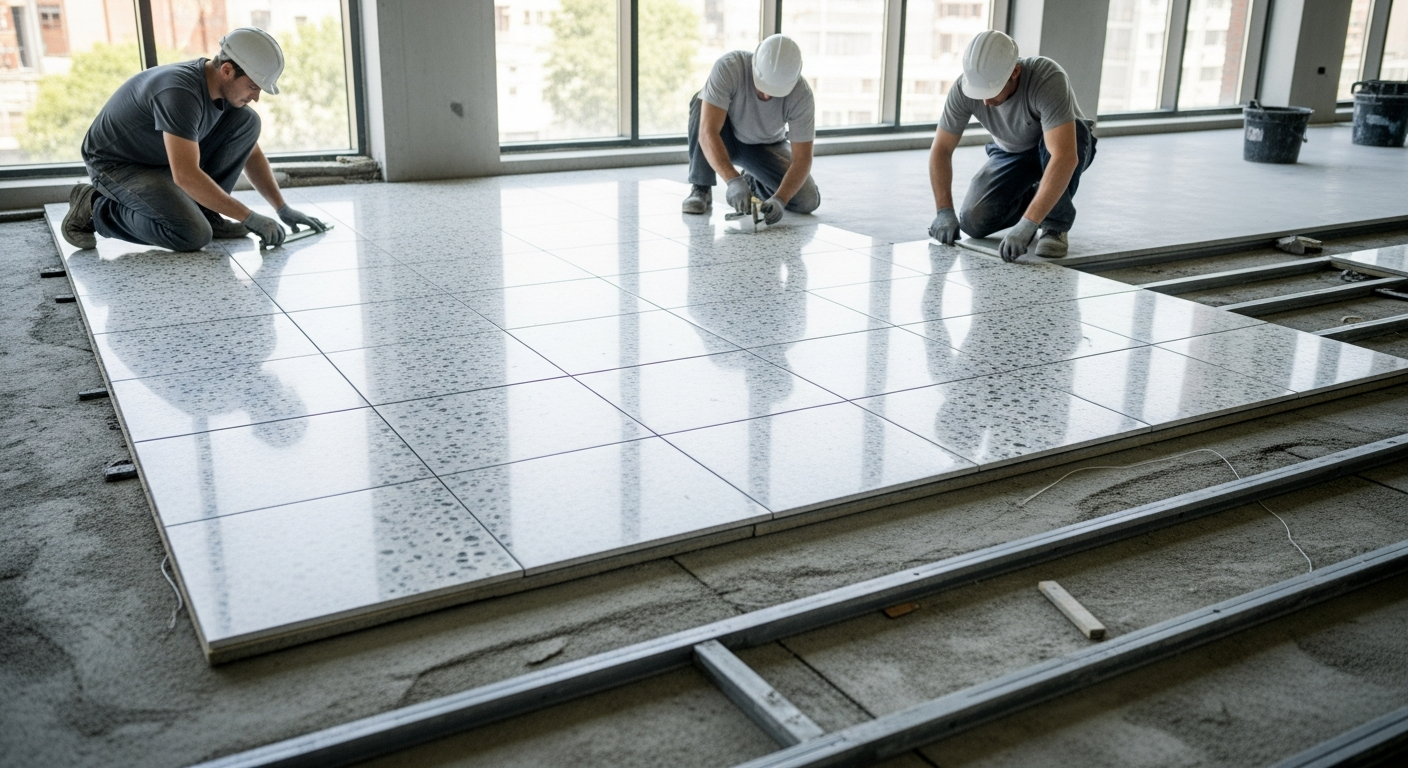
Terrazzo application begins once the filling layer is fully cured and leveled. After surface irregularities are removed, tiles are laid using high-strength adhesives. With joint filling and final polishing processes, the floor is brought in line with the overall interior concept.
Material Selection and Bonding Techniques
In applications over low floor filling, attention must be paid to expansion joints. Due to the natural structure of terrazzo tiles, leaving room for expansion during temperature changes prevents future cracks. A correct engineering approach can double the lifespan of the material.
Conclusion
Terrazzo tile application after low floor filling in interior projects is not just a visual choice but also a technical engineering process. A floor with accurately performed load calculations and supported by the right filling material will maintain its form for many years. By prioritizing static calculations and material compatibility in your professional projects, you can achieve the best results.